
Joinery Projects
Radcliffe — 3-Bed Terrace Converted to a 6-Bed, 6-Bathroom HMO
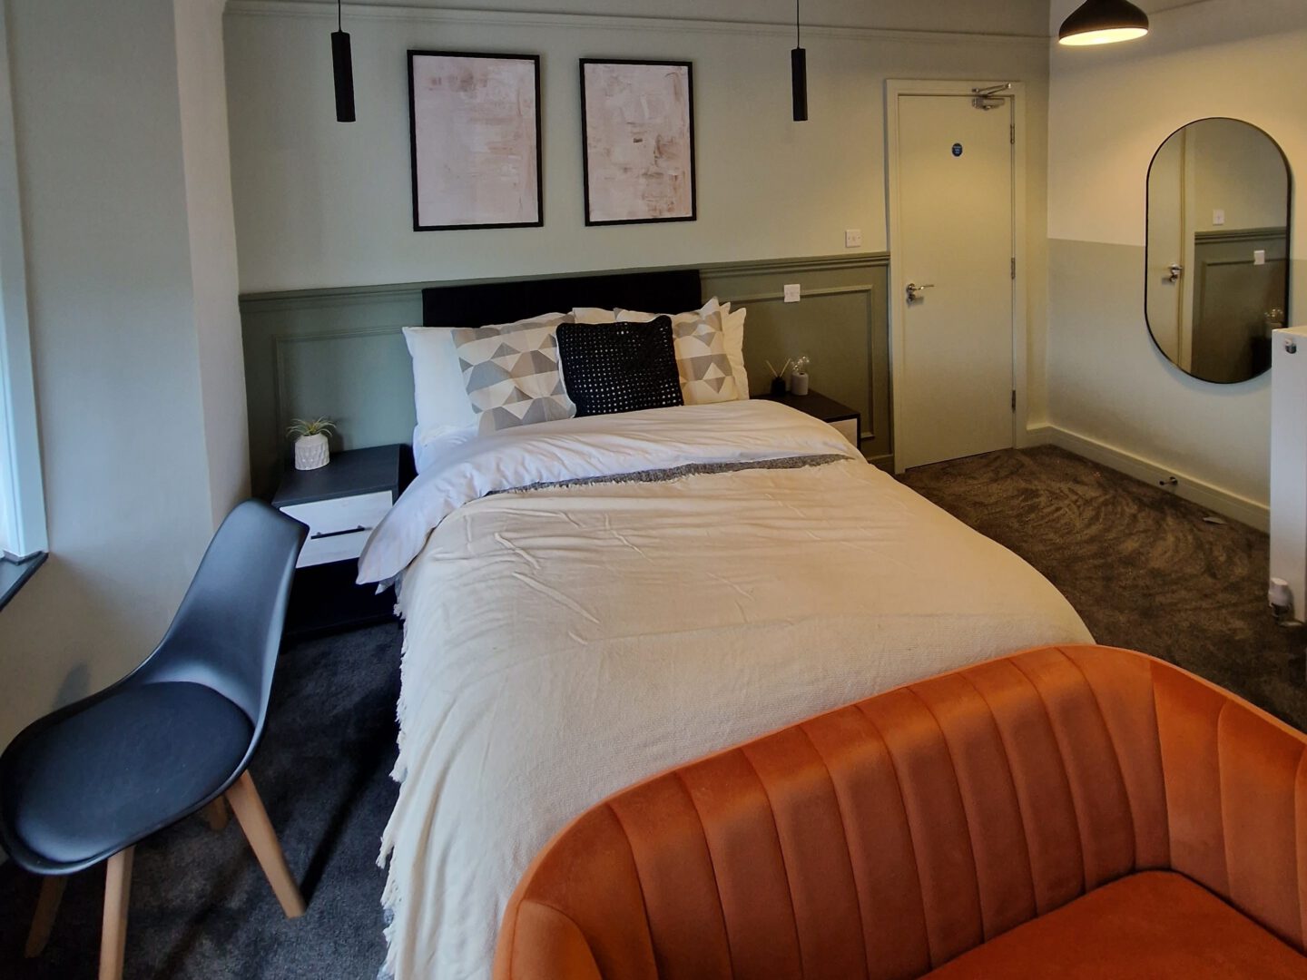
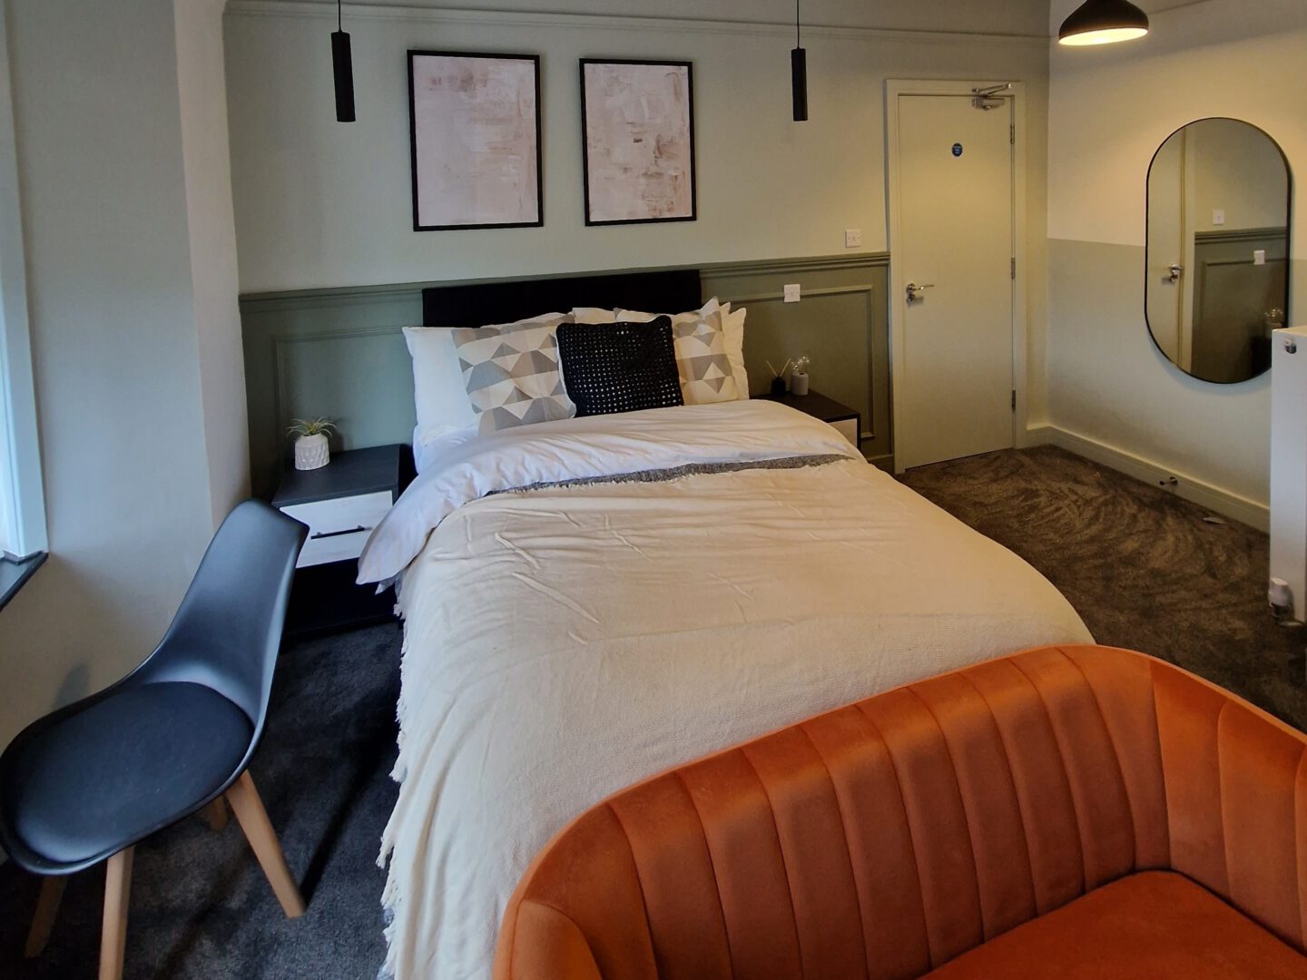
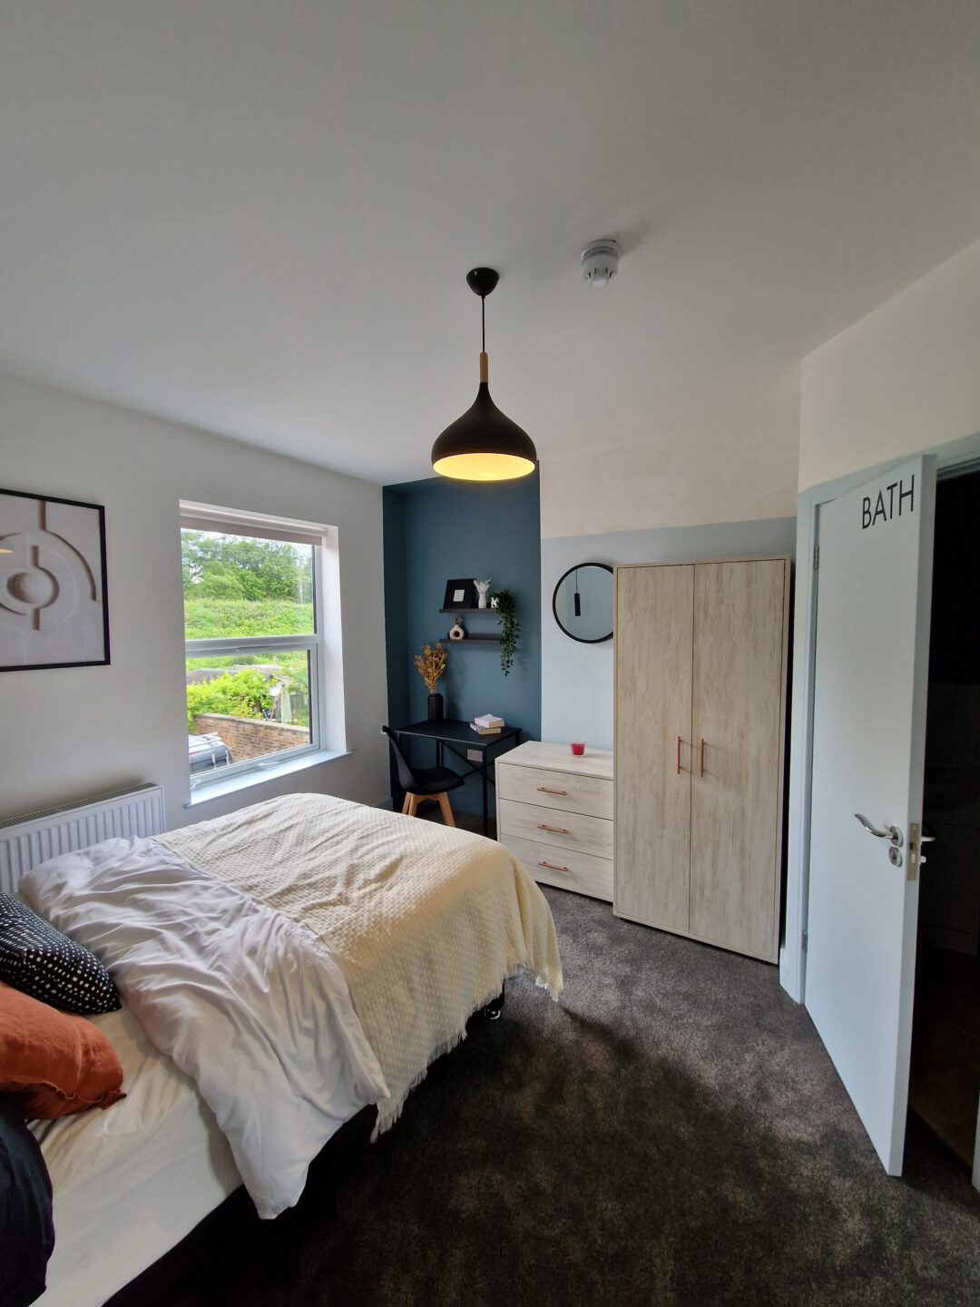
A full HMO conversion of a traditional 3-bed terrace in Radcliffe, delivering six well-proportioned bedrooms with six bathrooms to maximise occupancy and rental appeal. We managed the entire programme — strip-out, first and second fix electrics, plumbing and joinery, a full reskim throughout, complete decoration, kitchen fit and flooring — coordinating trades so the site stayed tidy and the sequence made sense.
Objectives
Commissioned by a London-based investor, this project reworked a 3-bed terraced house in Radcliffe into a practical six-bedroom, six-bathroom HMO. The brief was clear: reconfigure the layout for six comfortable lettable rooms; add private bathrooms to lift yield and cut pressure on shared spaces; deliver full HMO compliance with the right fire-safety upgrades; and finish everything to a robust, low-maintenance standard suited to long-term lets. That’s what we delivered — in short: a clean handover, ready to market.
Straightforward communication, neat joinery, and compliance signed off first time. The rooms present well and the bathrooms are spot on. Exactly what we needed.
– Private Investor, Radcliffe
Gallery
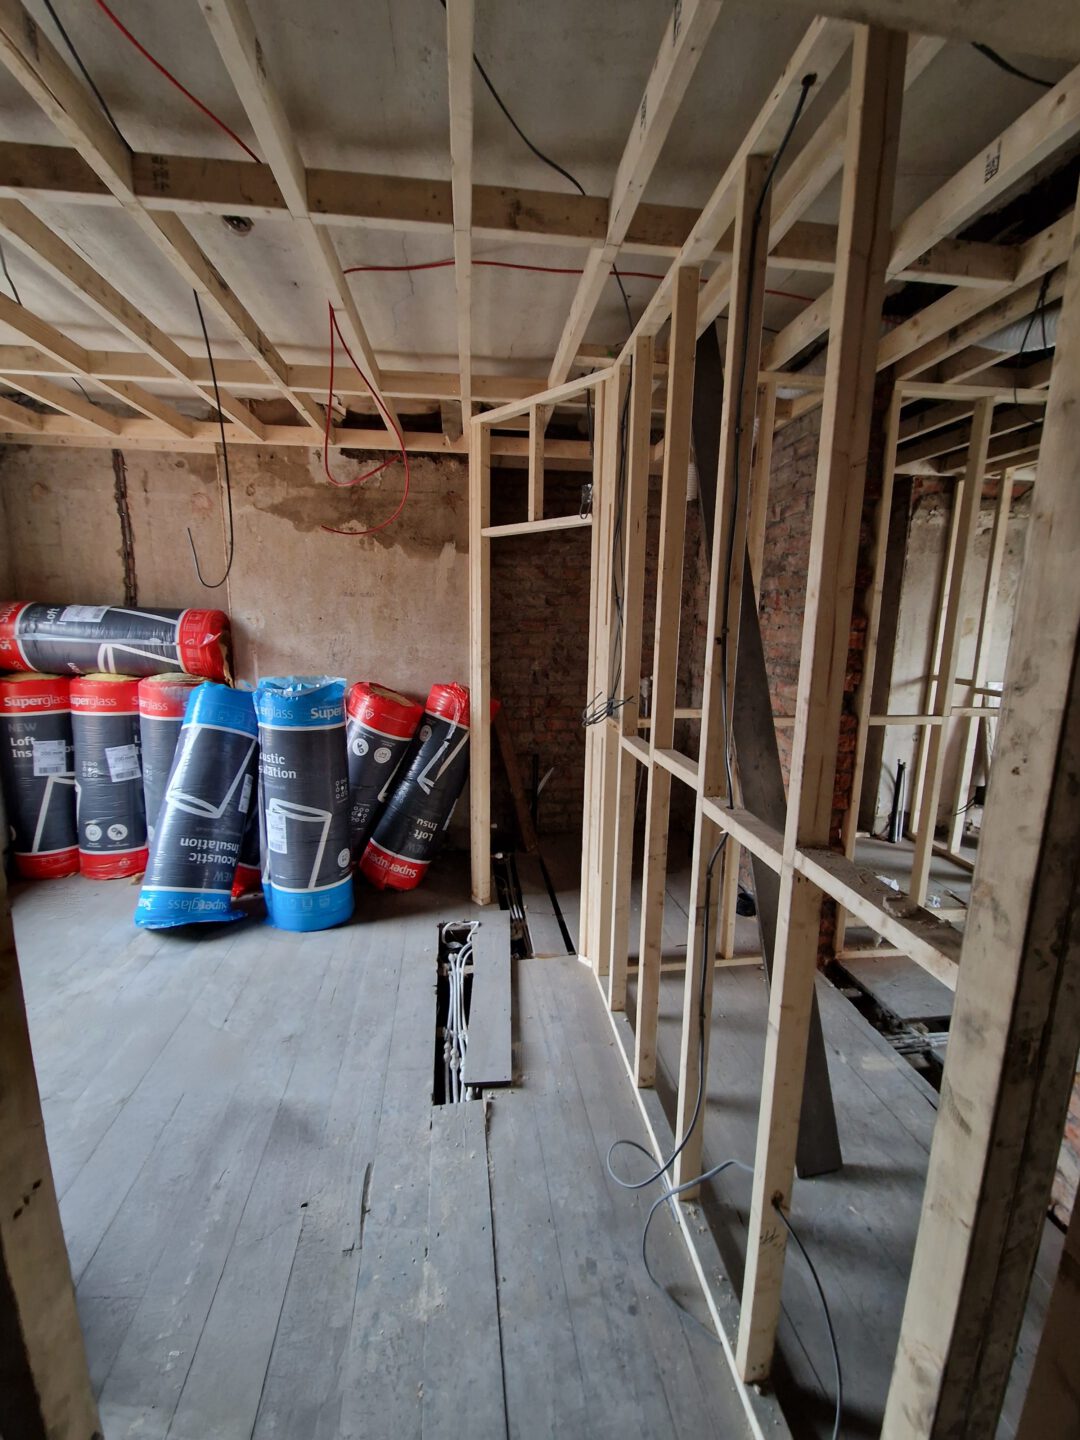
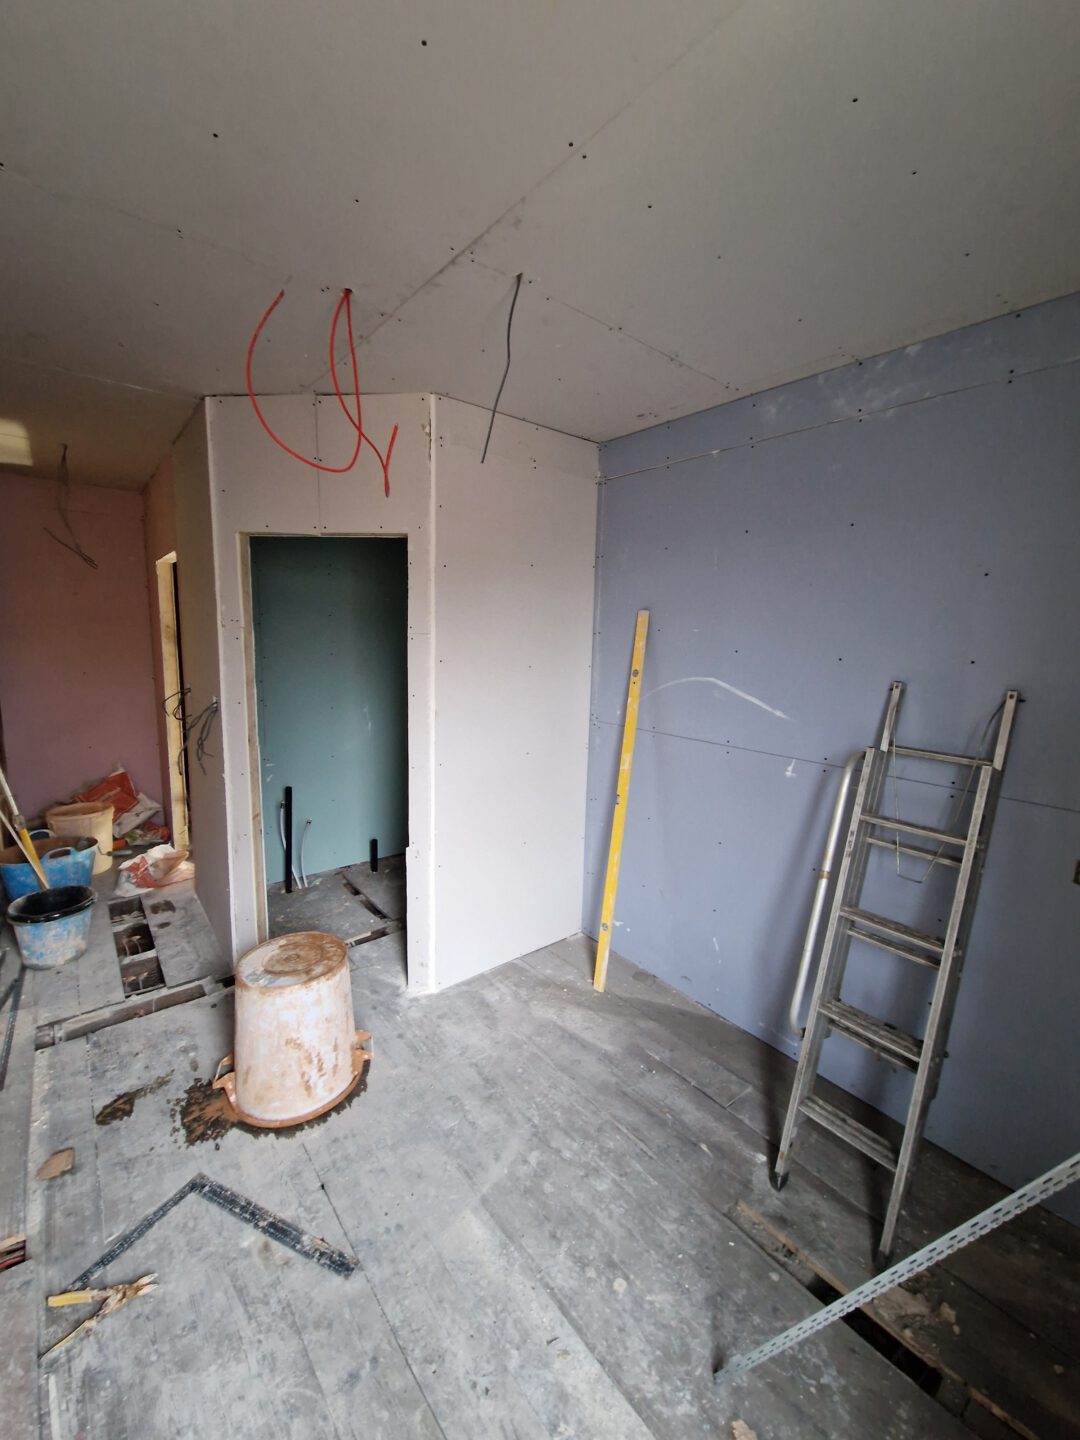
What We Delivered
- Strip-out & reconfiguration
Careful removal of existing finishes and services, then new partitions to form six lettable rooms and bathroom layouts with fire/acoustic considerations. - First & second fix carpentry
Structural tweaks, new door linings/casings and precise set-out ready for finishing. - Fire safety upgrades
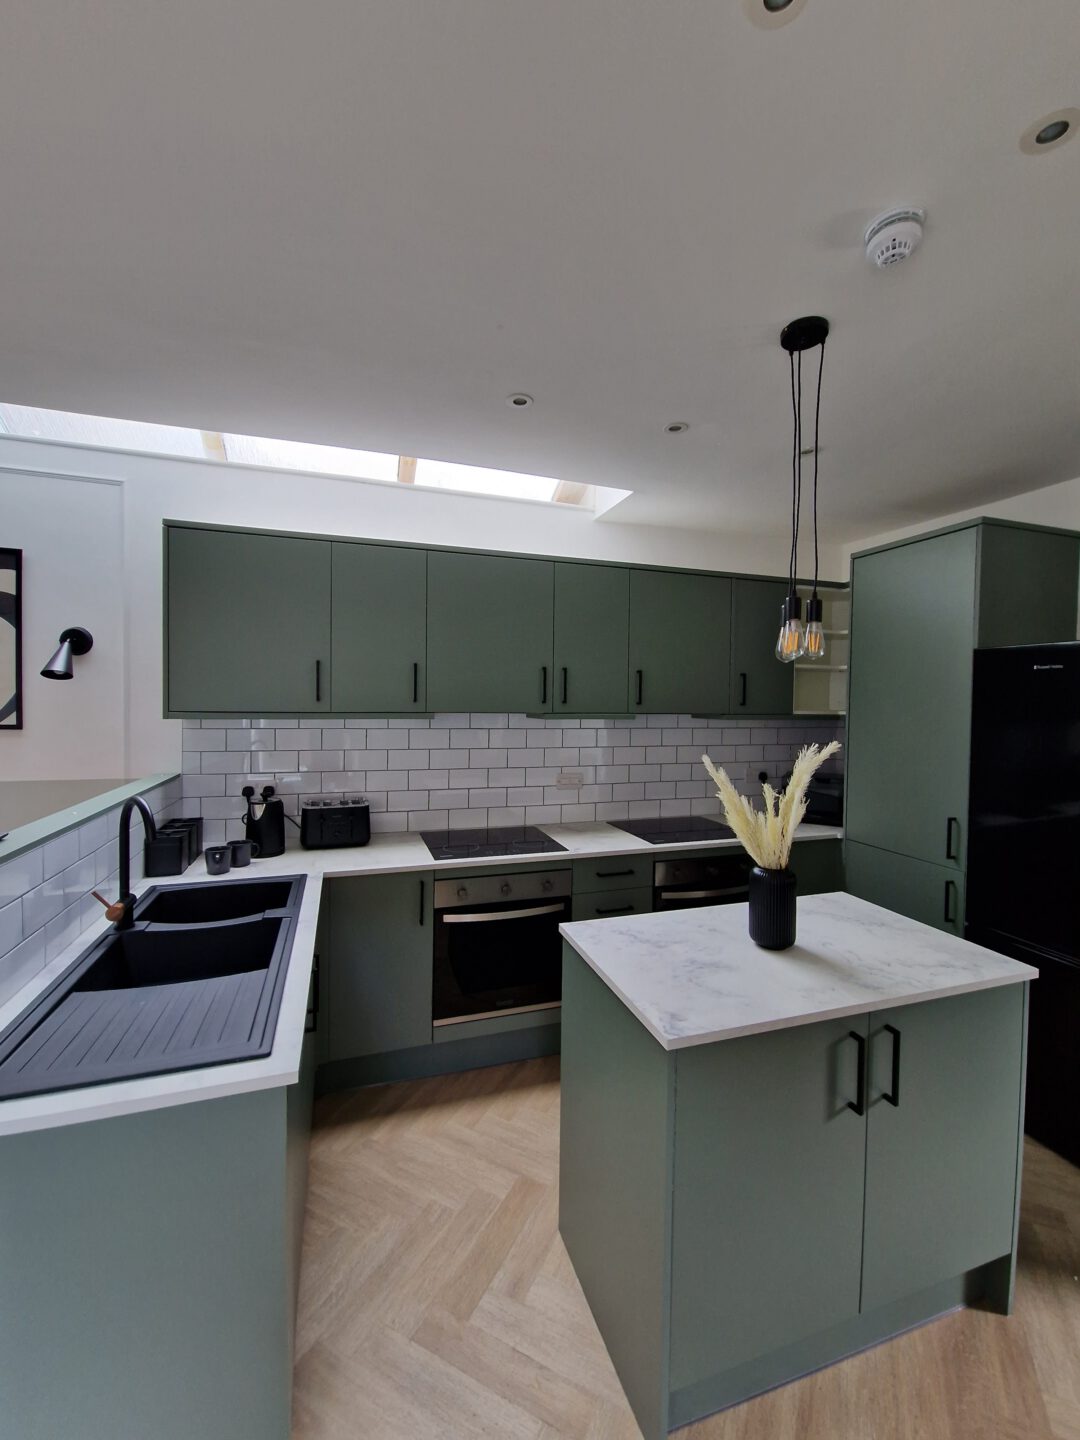
FD30 fire doors with compliant ironmongery and seals; a mains-interlinked fire alarm designed for the HMO layout. - Kitchen installation
Durable, easy-to-clean kitchen with sensible storage and circulation for multi-occupancy.
- Joinery finishing
New skirtings and architraves, internal/external door sets hung and eased; snags resolved before handover. - MEP & finishes
Full first/second fix electrics and plumbing, full reskim throughout, and decoration to a clean, landlord-ready standard. - Flooring
Hard-wearing, low-maintenance finishes specified for high-traffic areas.
Compliance & Safety
- FD30 fire door package to escape routes and risk areas.
- Mains-interlinked fire alarm installed and tested for the HMO configuration.
- Works delivered to current HMO standards and best practice for multi-let properties.
Joinery Highlights
- Partition set-out that keeps bedrooms usable without feeling cramped.
- Consistent finishing (skirtings, architraves, door sets) to lift presentation across the property.
- A robust kitchen fit designed for everyday, many-hands use.
Result
A practical, fully compliant 6-bed / 6-bath HMO that’s easy to manage and attractive to tenants. The investor appreciated the tidy sequencing, the finish quality, and—if we’re honest—the lack of fuss.
 WhatsApp