

Joinery Projects
Failsworth 3 Bed Terrace Converted to a 5 Bed, 5 Bathroom HMO
A full HMO conversion of a traditional 3-bed terrace in Failsworth, delivering five high-quality bedrooms and five bathrooms to maximise occupancy and rental appeal. We handled everything end-to-end — first and second fix electrics, plumbing, joinery, plastering and full decoration — coordinating trades to keep the build tidy and on track.
Objectives
Commissioned by a private landlord, this project transformed a traditional 3-bed terraced house in Failsworth into a well-planned five-bedroom, five-bathroom HMO. The brief was straightforward but exacting: reconfigure the layout to create five comfortable lettable rooms; add multiple en-suites to lift yield and ease pressure on shared spaces; deliver full HMO compliance with the right fire-safety upgrades; and finish everything to a robust, low-maintenance standard for long-term lets. The end result did exactly that — and the feedback said it all!
R Joinery took my 3-bed terrace to a 5-bed, 5-bath HMO with real care and, I think, real precision. Fire doors and alarms signed off first time, tidy site, clear updates, no drama. The finish is solid and the rooms let quickly. Very happy.
– Private Landlord, Failsworth
Gallery
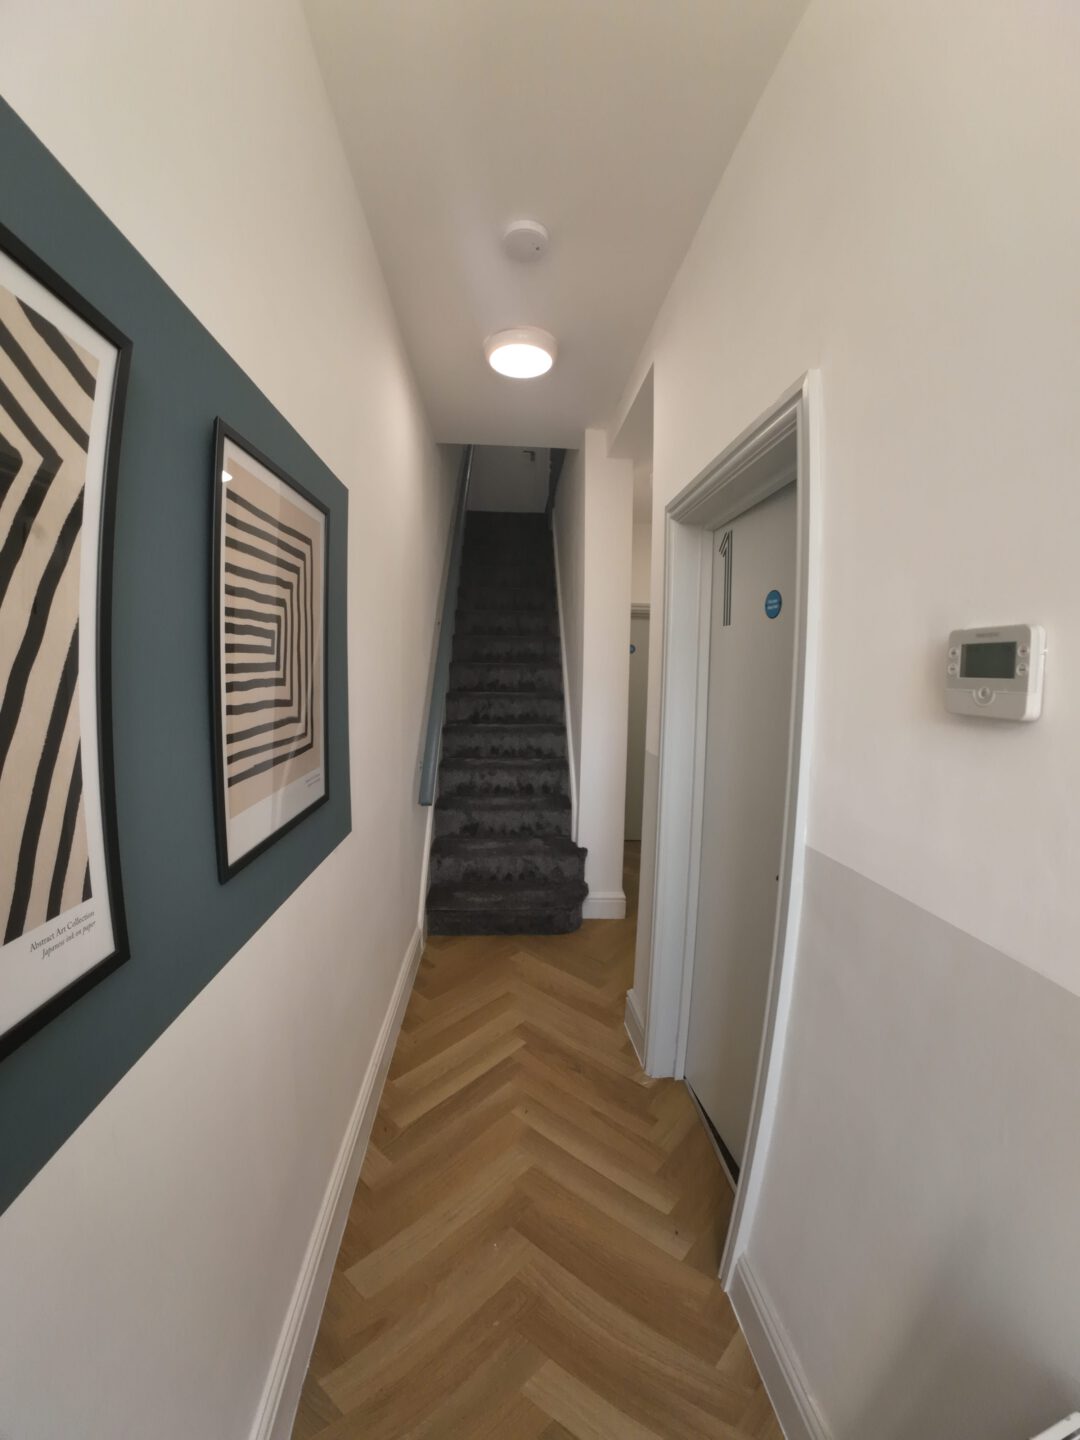

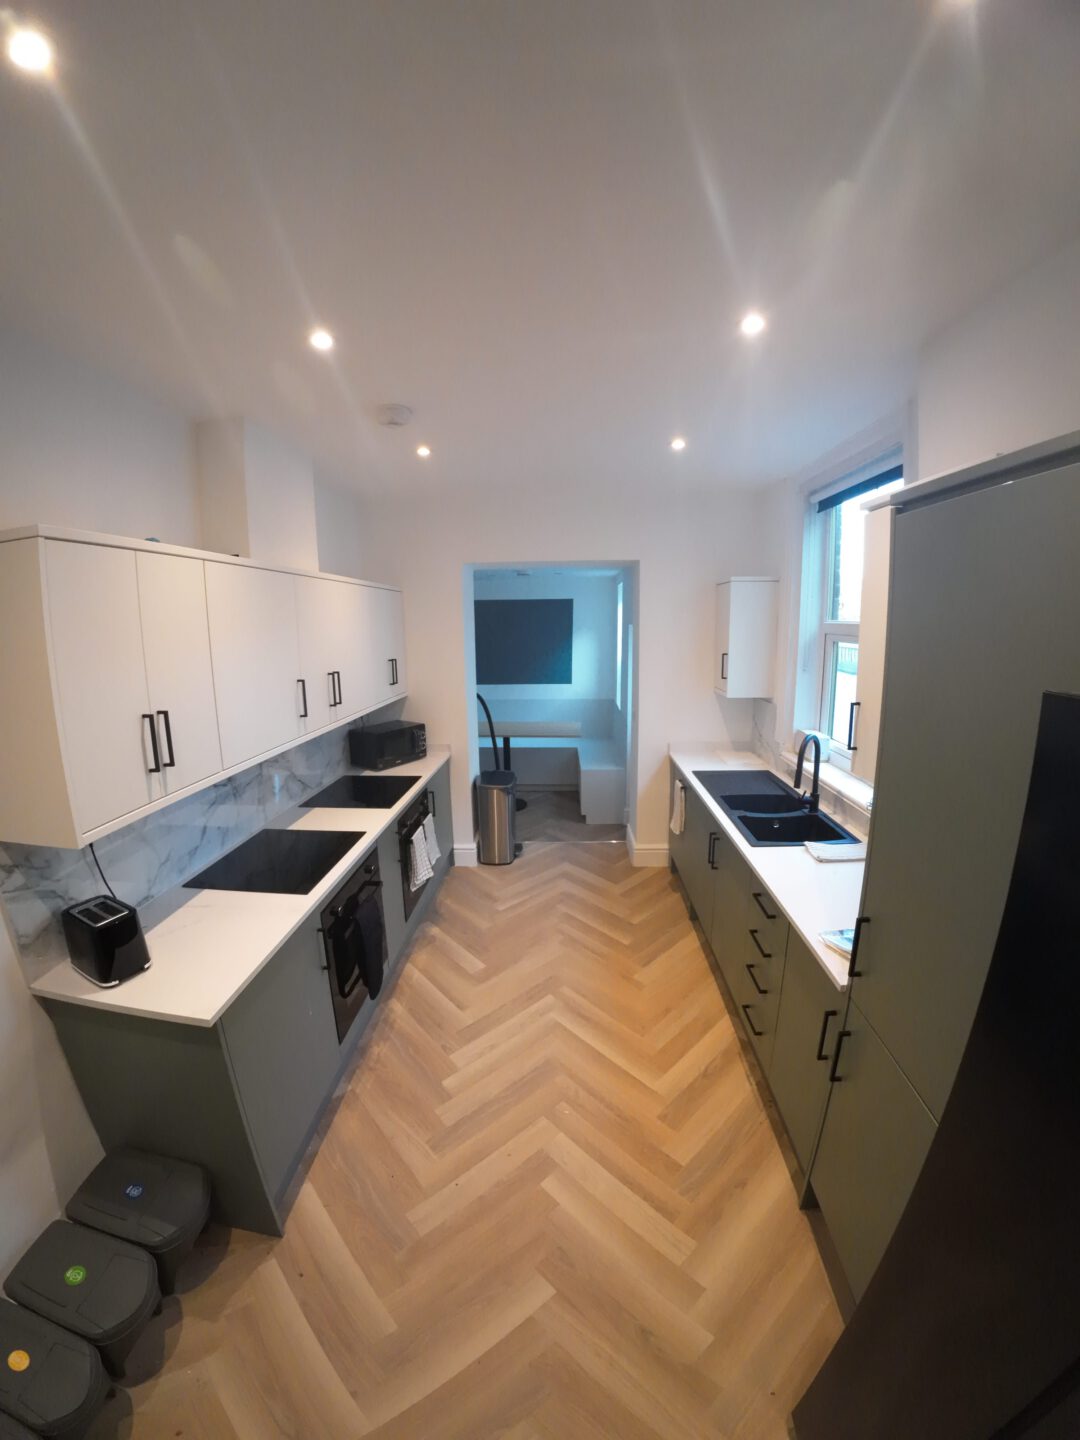
What We Delivered
- Space planning & partitions
New stud walls to form additional bedrooms and en-suite layouts, with sound- and fire-conscious detailing where required. - First & second fix carpentry
Structural alterations, new door linings, casings, and accurate set-out ready for finishing. - Fire safety upgrades
FD30 fire doors fitted with compliant ironmongery and seals; mains-interlinked fire alarm system installed in line with HMO requirements. - Kitchen installation
Practical, durable kitchen with efficient circulation and storage for multi-occupancy use.
- Joinery finishing
New skirting boards and architraves, internal and external door sets hung and adjusted, and detailed snags resolved before handover. - MEP & finishes
Full first and second fix electrics and plumbing, complete plastering throughout, and decoration to a clean, landlord-ready standard. - Flooring
Hard-wearing, easy-to-maintain finishes specified for high-traffic areas.
Compliance & Safety
- FD30 fire door package throughout escape routes and risk areas.
- Fire alarm system installed and integrated for the HMO layout.
- Works completed with a clear focus on HMO standards and best practice for multi-let properties.
Joinery Highlights
- Precise partitioning to optimise usable bedroom sizes without feeling cramped.
- Clean, consistent finishing details (skirtings, architraves, and door sets) to lift overall presentation.
- Robust kitchen fit designed for daily use by multiple occupants.
Result
A practical, fully compliant 5-bed / 5-bath HMO that’s easy to manage and attractive to tenants. The landlord was delighted with the finish and the clear, steady coordination across trades — which, perhaps, is the part we’re proudest of.
Whether you’re planning your first conversion or need a team to take over an existing build, we’ll step in and deliver what’s needed — properly, reliably, and to code.
 WhatsApp