
Joinery Projects
Commercial Office Reconfigured into 6 Apartments
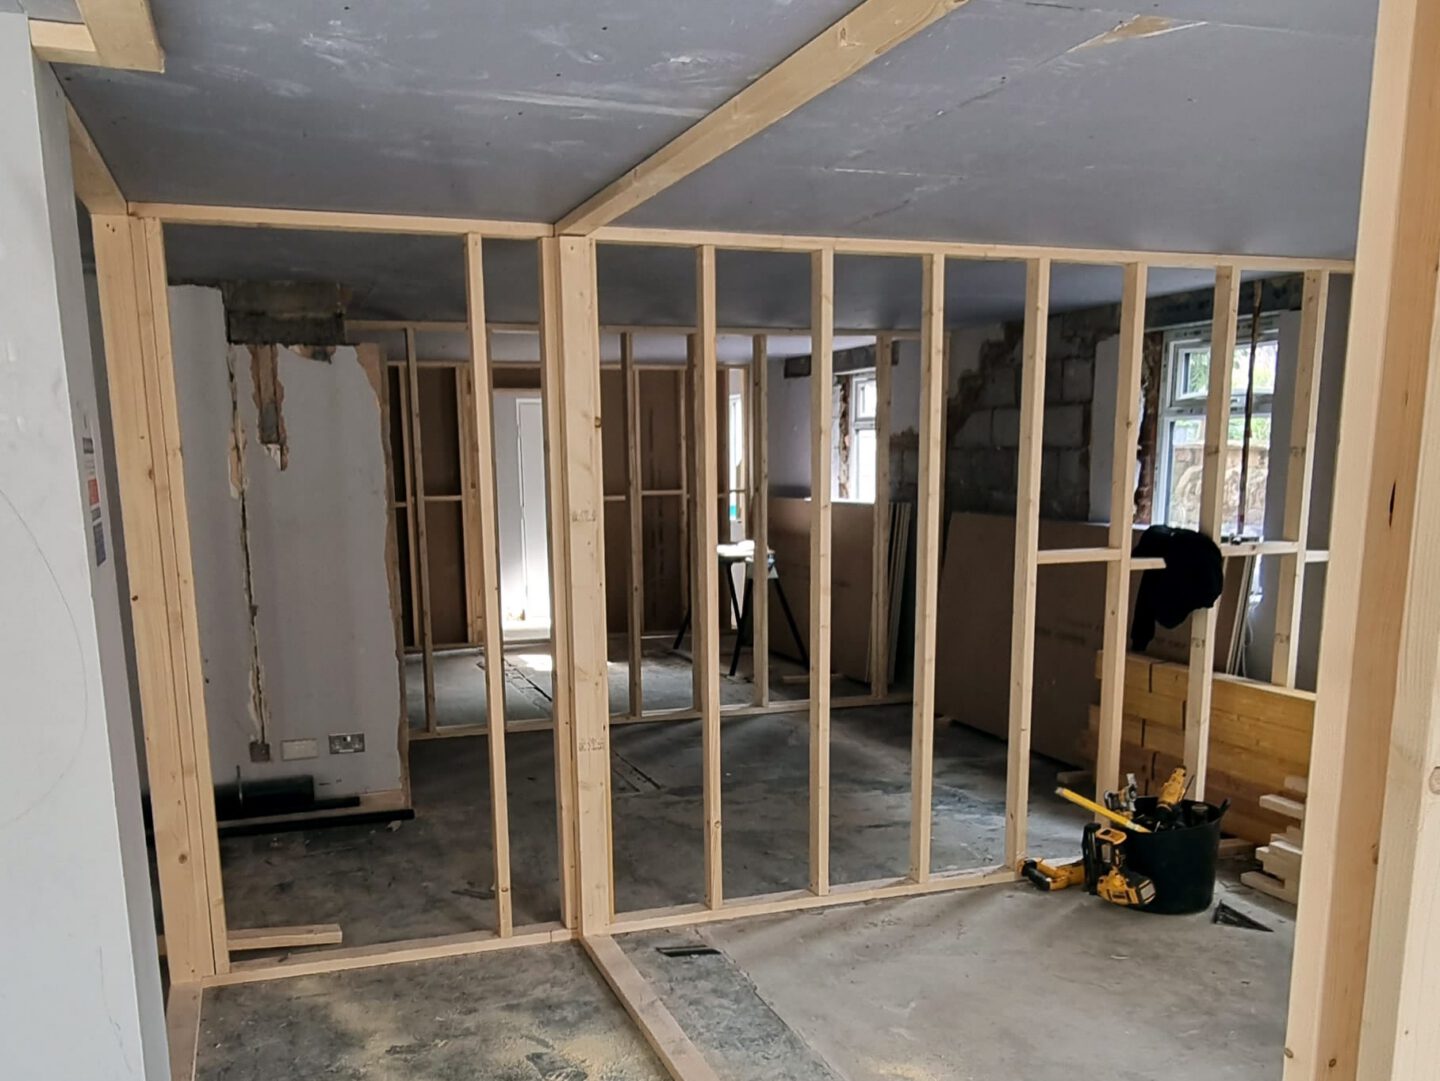
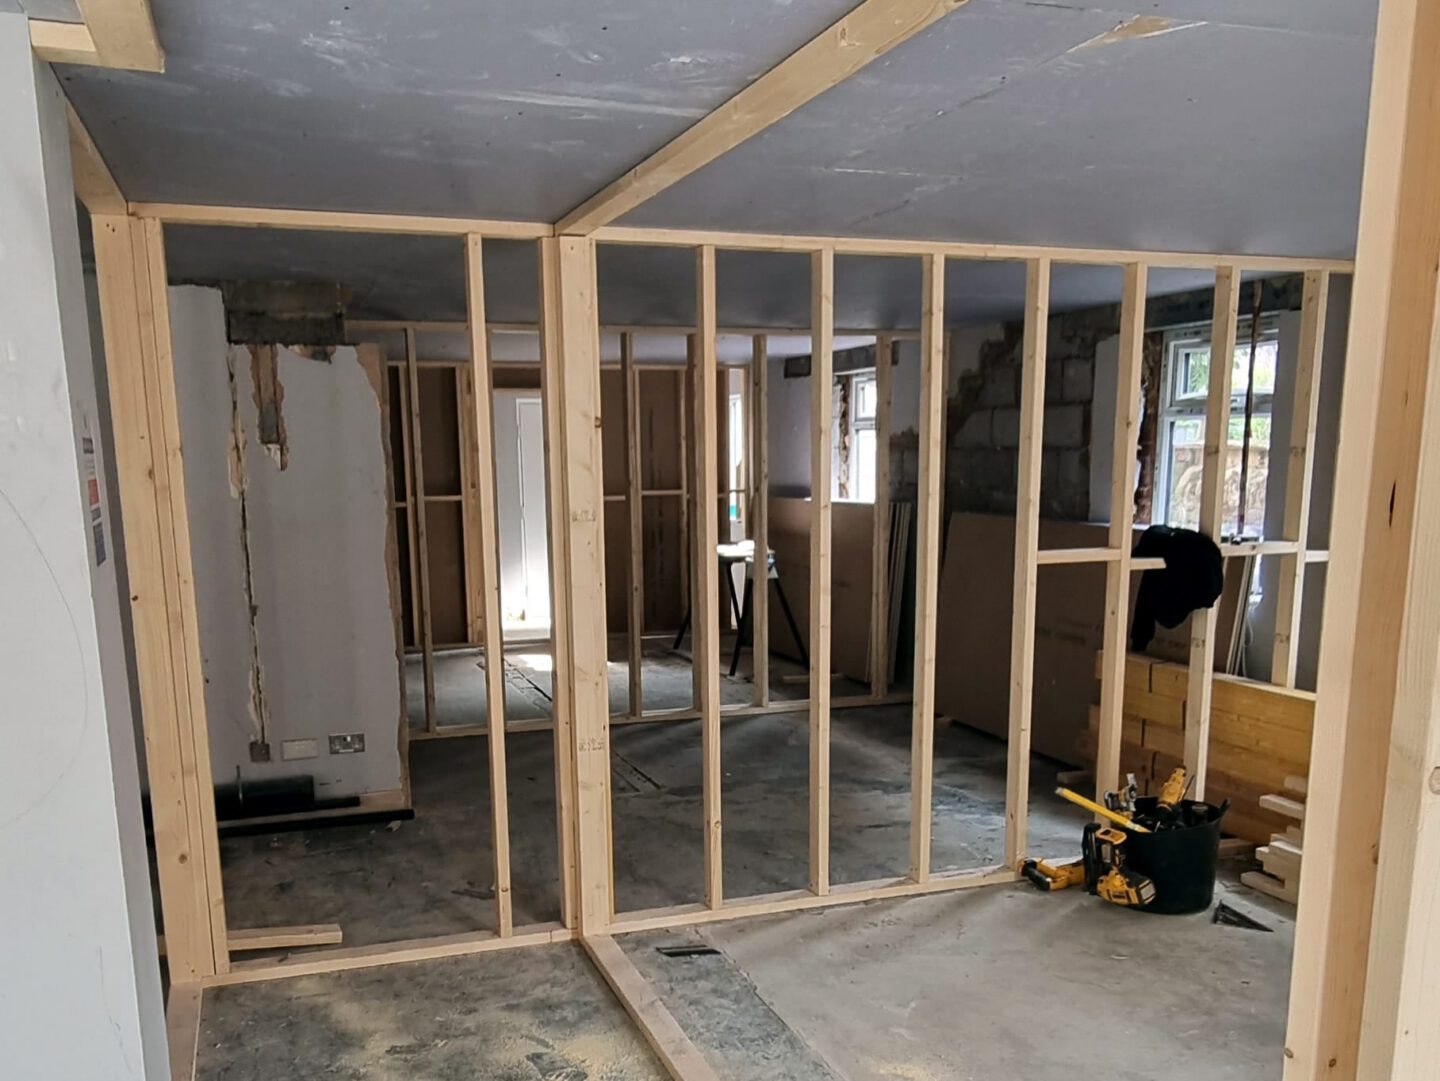
A fast, tidy first-fix joinery package at Bank House in Bury, reconfiguring a former commercial office into six apartments. We handled set-out and partitioning end-to-end — stud walls, door openings, risers and corridors — coordinating closely with the developer’s team so M&E could follow straight in behind. Clean lines, consistent centres, and a site that stayed workable throughout.
Objectives
Commissioned by a developer, the brief was to create six apartment shells from an open office floorplate: set out to drawings with absolute accuracy; form stud partitions (with fire and acoustic performance in mind) ready for boarding; keep service zones clear for electricians and plumbers; and deliver a neat, safe workspace so first-fix M&E could commence without delay. In short: get the bones right so everything else drops in smoothly.
Accurate set-out, straight partitions, and a tidy programme. R Joinery handed over ready for electrics and plumbing with zero rework. Exactly what we needed at this stage.
– Site Manager, Bank House, Bury
Gallery

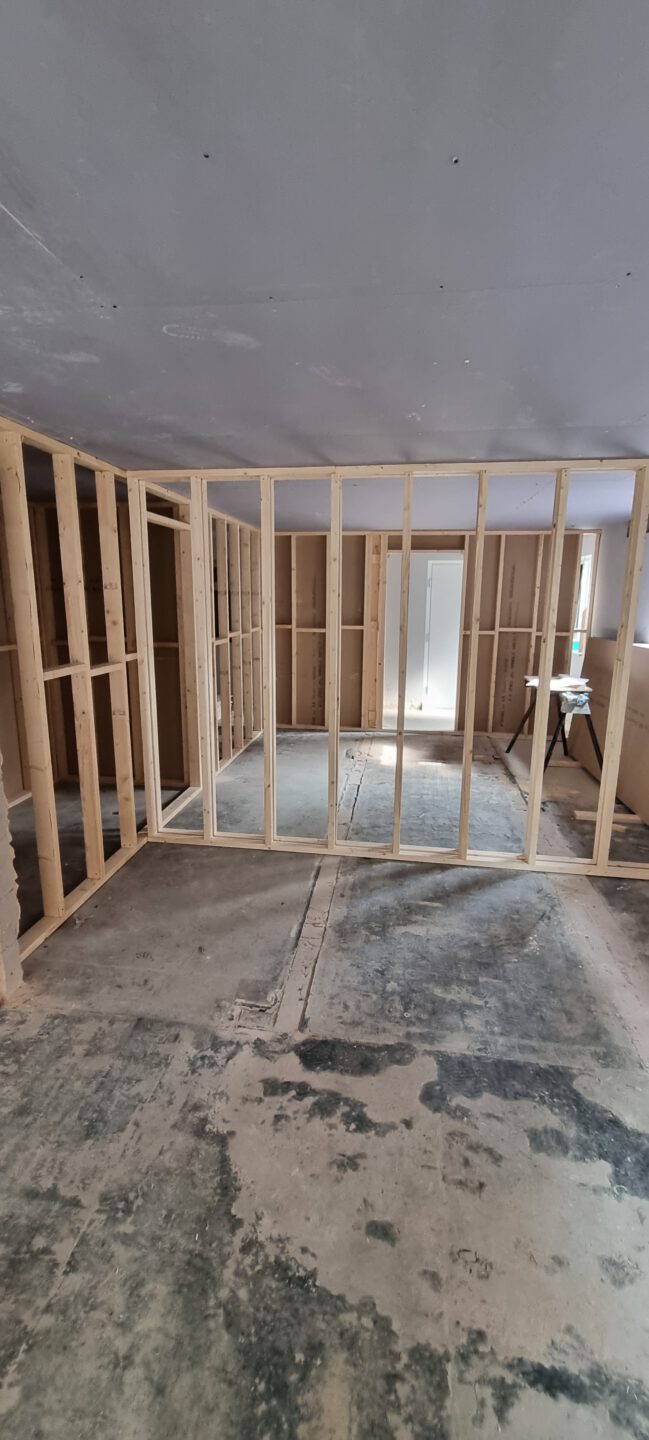
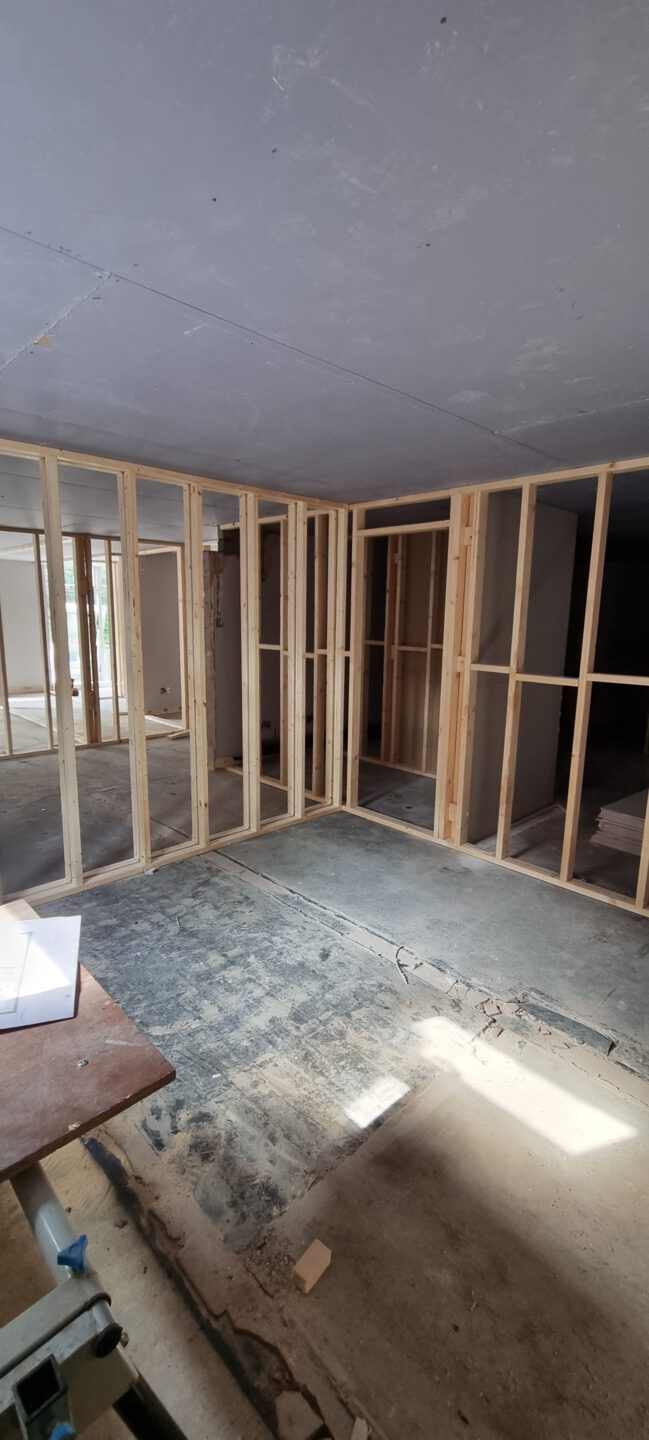
What We Delivered
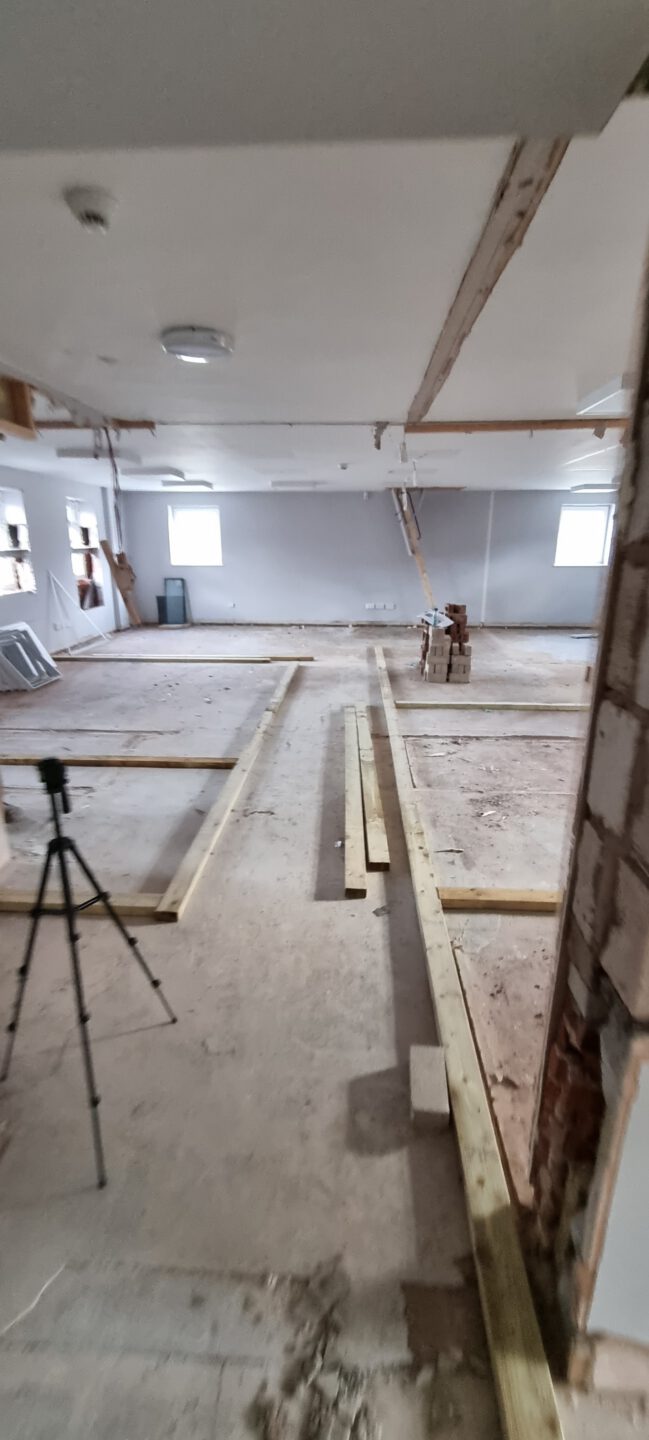
- Survey & set-out
Laser set-out to architectural grids and centres; control lines established for all apartments, corridors and risers. - Stud partitions
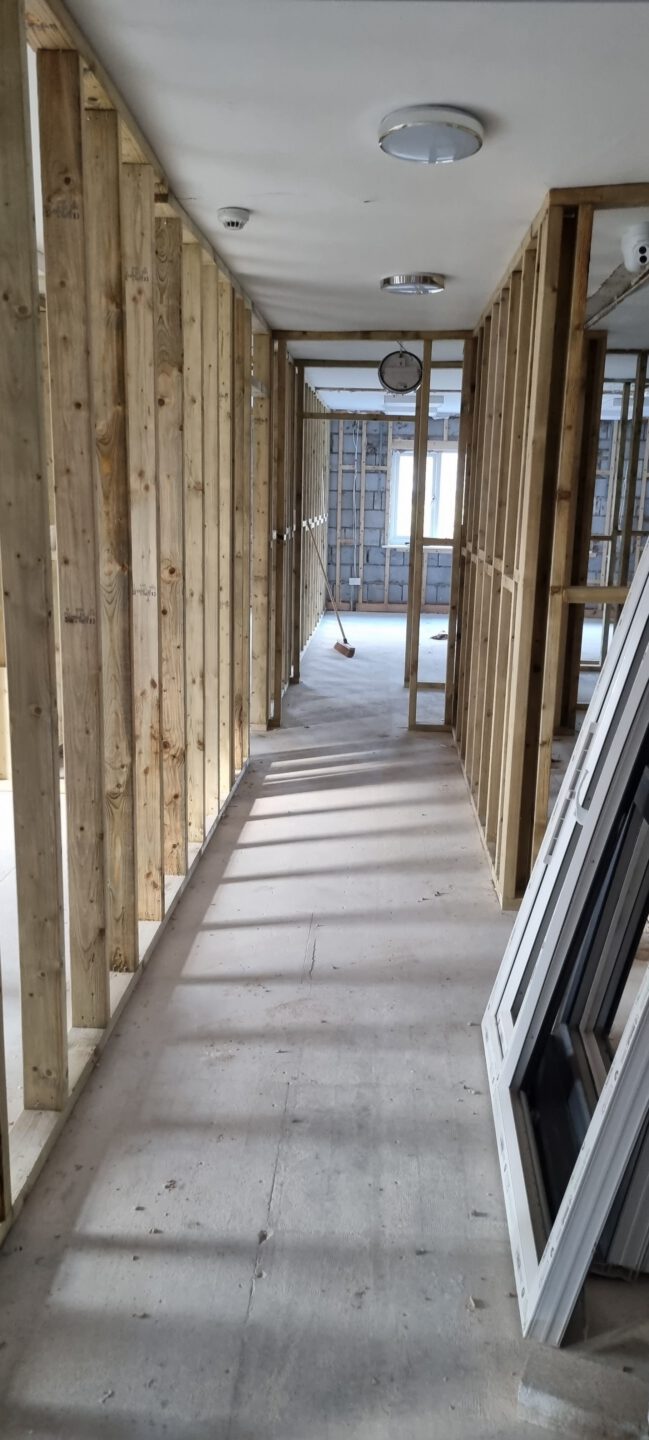
Timber/metal stud walls formed to spec for six apartments, including internal layouts and circulation. - Door openings & heads
Openings framed with trimmers/heads, clearances checked against door schedules. - Service risers & boxing
Shafts and risers framed, leaving clear, accessible service zones for M&E trades.
- Fire & acoustic readiness
Partition build-ups formed to accept specified board layers/insulation; compliant details allowed for at junctions and escapes. - Coordination & sequencing
Noggins and pattresses installed where required (kitchens, sanitaryware, wall units); routes left clear for pipe and cable runs. - Site standards
Daily tidy, waste off-cut control, protected access routes, and clear signage for shared areas.
Compliance & Safety
- RAMS in place for live-site works; manual handling and dust control measures throughout.
- Escape routes maintained during phasing; fire-stopping to be completed at board/finish stages per principal contractor’s programme.
- Partition details aligned with fire and acoustic requirements set out in the drawings/spec.
Joinery Highlights
- Consistent centres and dead-plumb partitions that make boarding fly and finishing easier later.
- Thoughtful noggin placement so kitchens and sanitaryware fix without hunting for structure.
- Clean junctions at corridors and risers to simplify later fire-stopping.
Result
All apartment partitions completed and handed over ready for first-fix electrics and plumbing — a precise, dependable start that keeps the wider programme moving without drama.
 WhatsApp